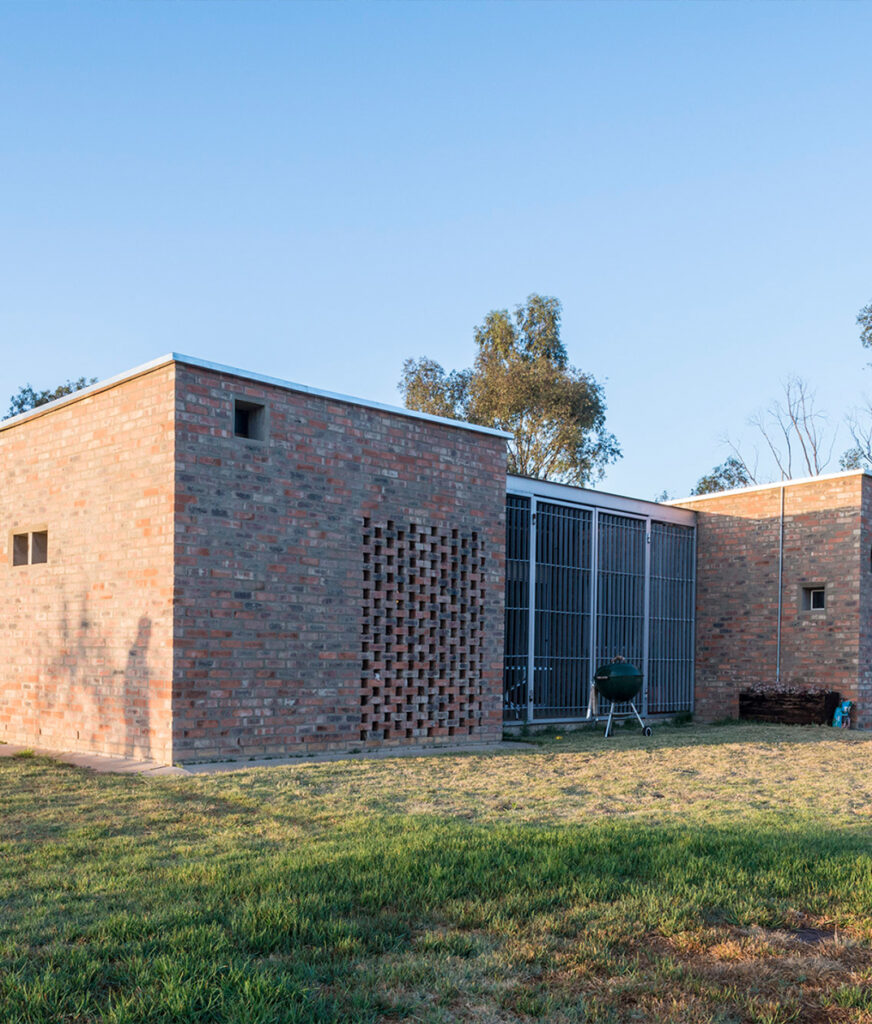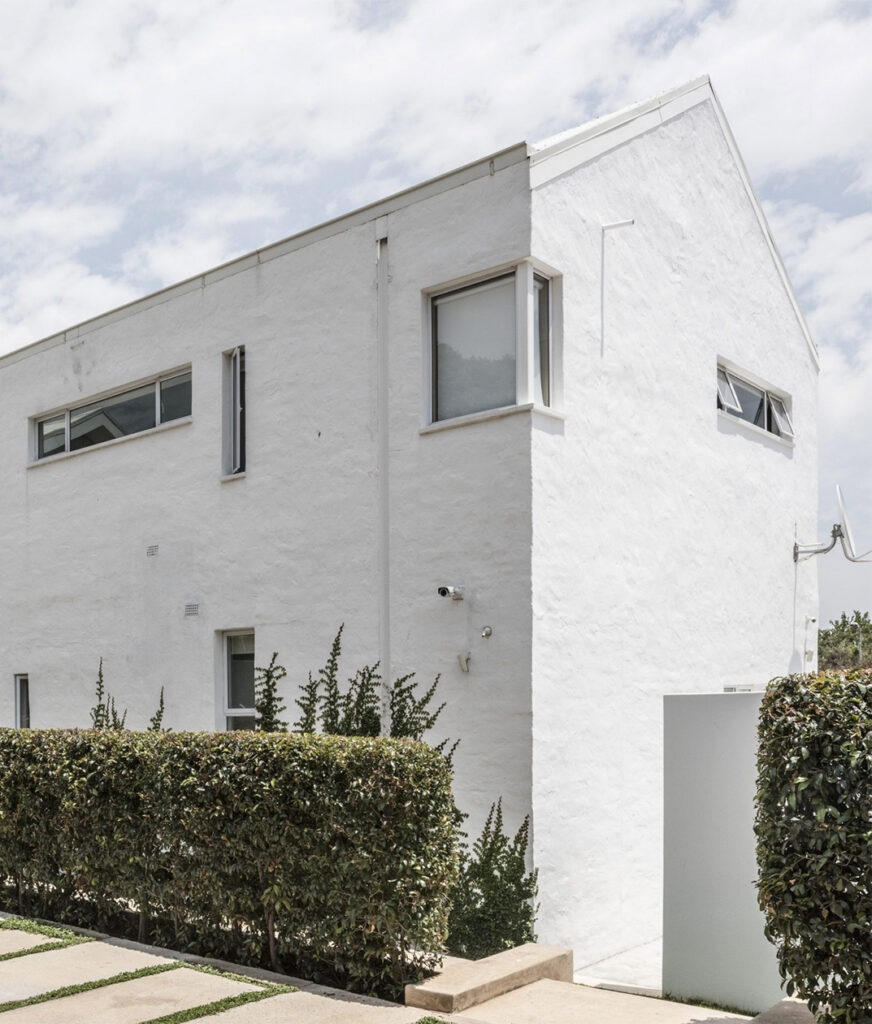









Conceived as an educational village, the campus is arranged around shaded courtyards that promote outdoor learning and social interaction. Key spaces include an Arrival Plaza, a storytelling boma, an amphitheatre, and the Bush Plaza, an indigenous garden anchoring dormitories for 128 learners and eight visiting teachers. Passive design strategies harness cross-ventilation, deep shading, and controlled daylighting, while materials such as rammed earth, timber, and local stone root the buildings in the Waterberg landscape and minimise environmental impact.






The site, once degraded by overgrazing, has been restored through the removal of invasive species and the reintroduction of indigenous flora, creating habitats for wildlife and integrating the landscape into the teaching environment. Construction adapted to the challenges of remote access and seasonal weather through efficient material use and local sourcing.
Lapalala stands as a vital rural public space that integrates sustainable building design, ecological restoration and conservation education, fostering long-term stewardship within its surrounding communities.





“We at the Lapalala Wilderness School are delighted with our new campus, designed under the leadership of Thomas Chapman and Daniel Trollip. The team worked closely with us to ensure that the buildings would suit diverse visiting groups and meet our requirements for a fully off-grid facility. Their attention to detail, commitment to sustainability, and innovative use of eco-friendly materials have been remarkable.”
Duncan Parker,
Mapula Trust