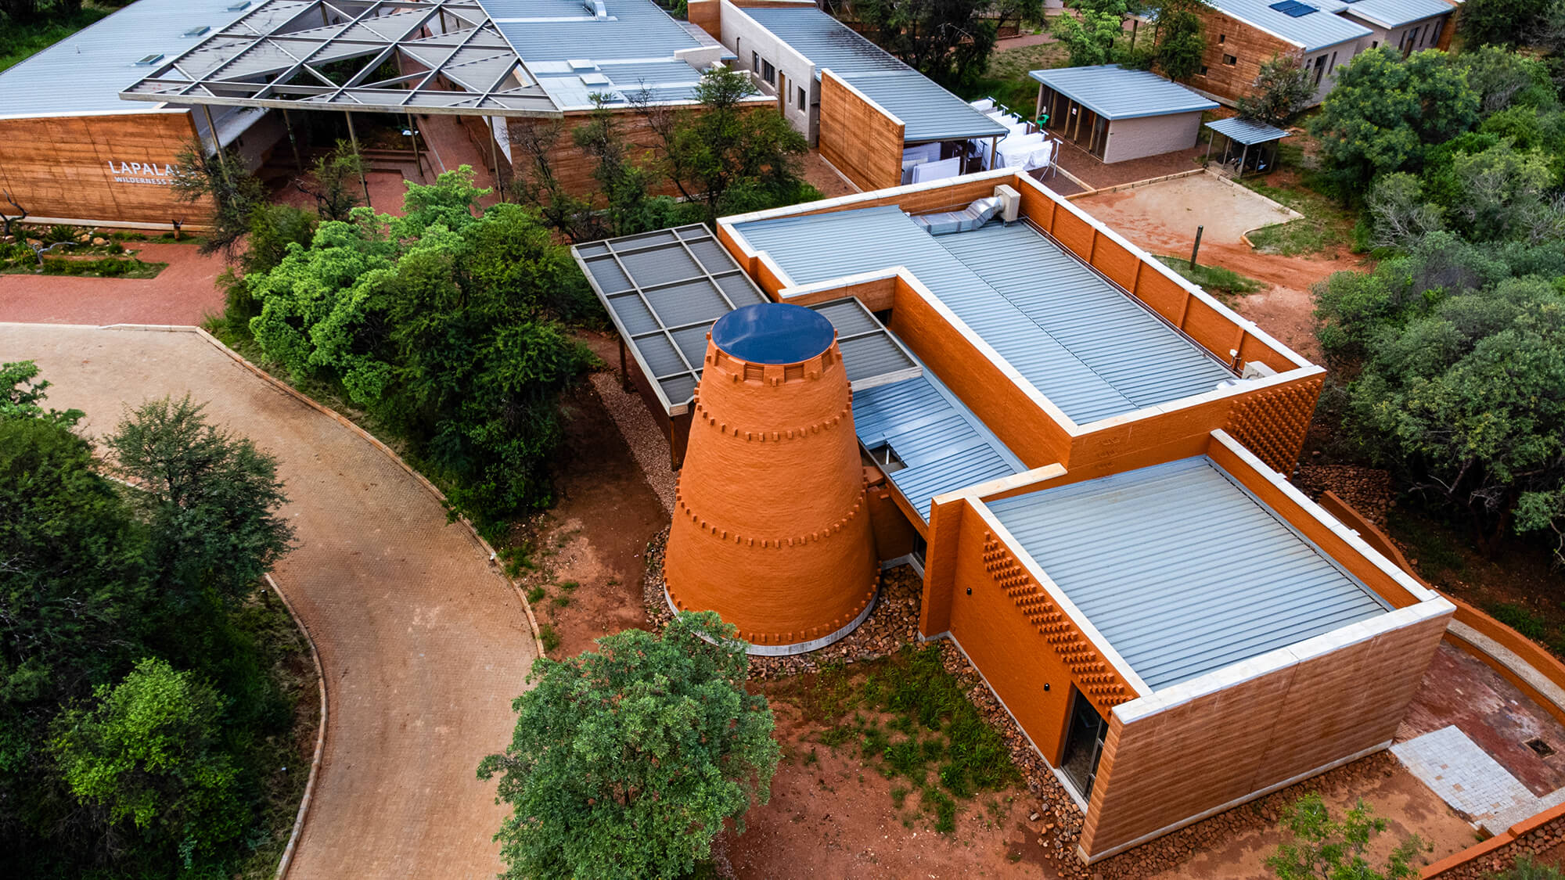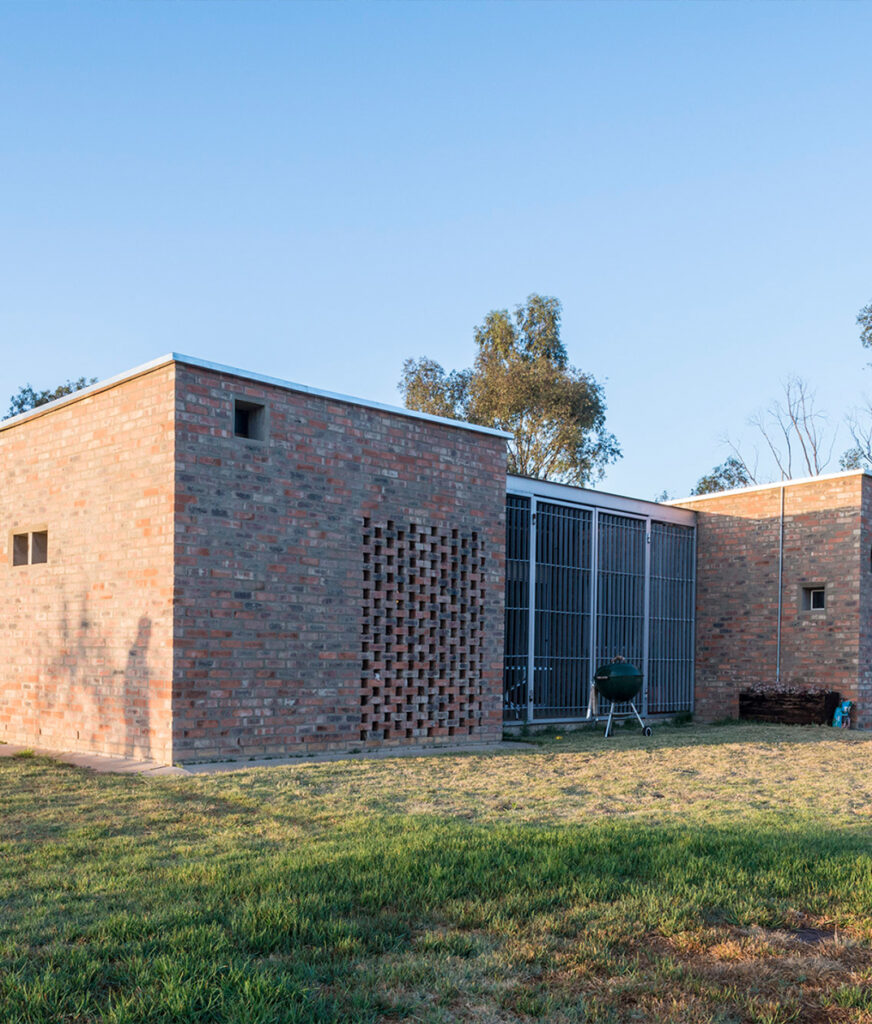


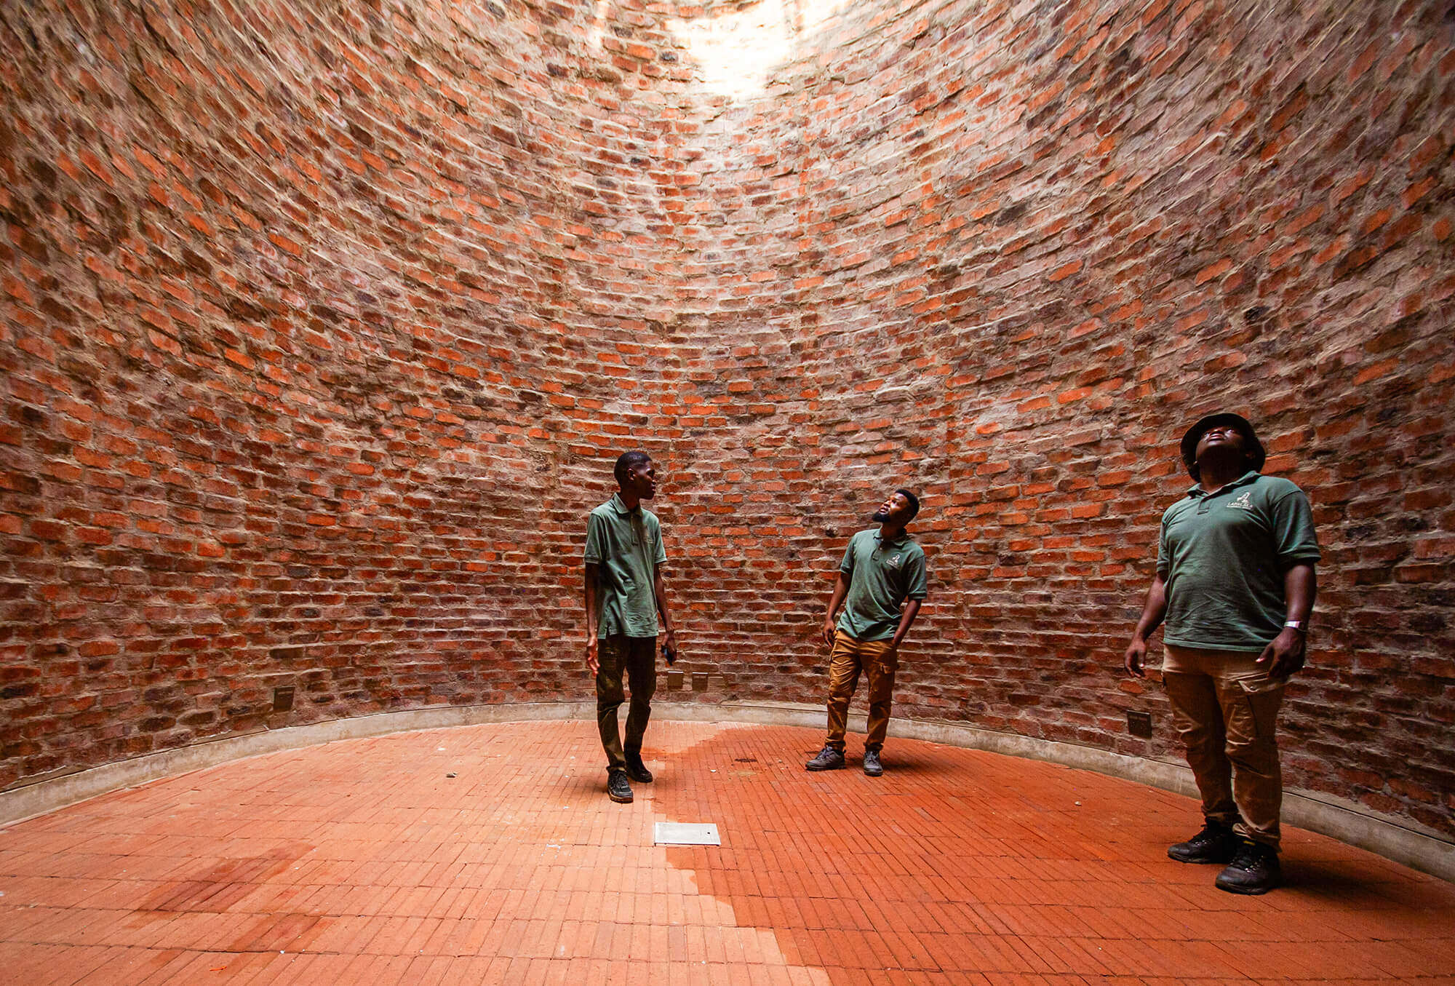



The centre’s construction drew on lessons from earlier campus projects, including careful programming to allow uninterrupted school operations, sourcing all materials from within South Africa, and designing to standard material lengths for efficiency.







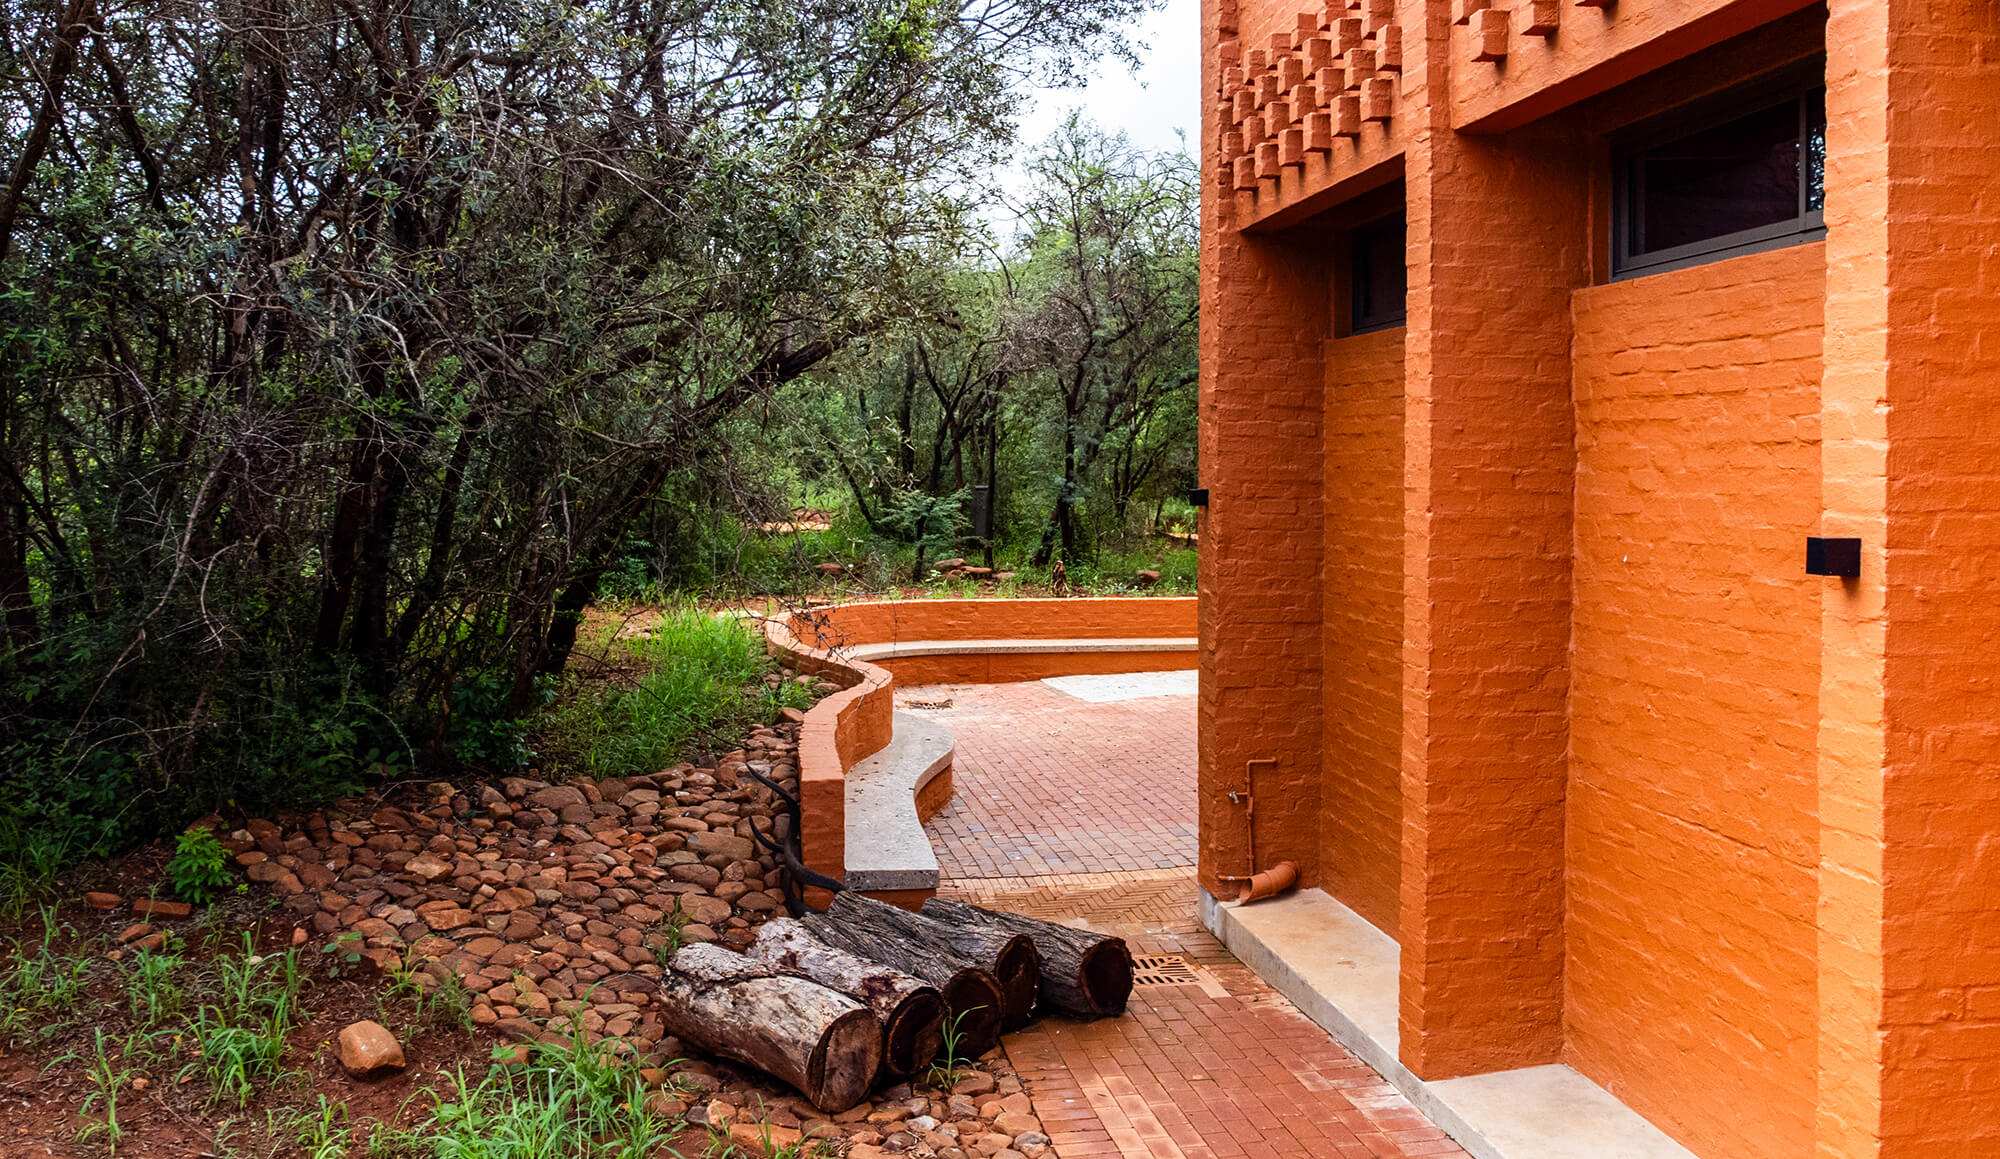
The footprint was strictly defined by an environmental impact assessment and positioned on land degraded by past farming. Rehabilitation includes removing invasive species, reintroducing indigenous Waterberg plants, and creating outdoor classrooms and activity spaces that extend the exhibitions into the landscape.
Nearby San rock paintings and an Iron Age site will be preserved and integrated into the educational programme. Future links into the neighbouring reserve will encourage species migration and ecological continuity.
The design emerged from an extensive participatory process involving the school and reserve boards, local ecologists, exhibition designers, and conservation organisations. The result is a shared vision for a research and education hub that celebrates and protects the Waterberg’s biodiversity.