







Inside, a calm, carefully lit environment invites visitors to explore porcelain tiles in a curated sequence of displays, supported by hospitality features including barista-quality coffee. All workspaces have north light and panoramic views of the dam and surrounding mountains, combining productivity with retreat.





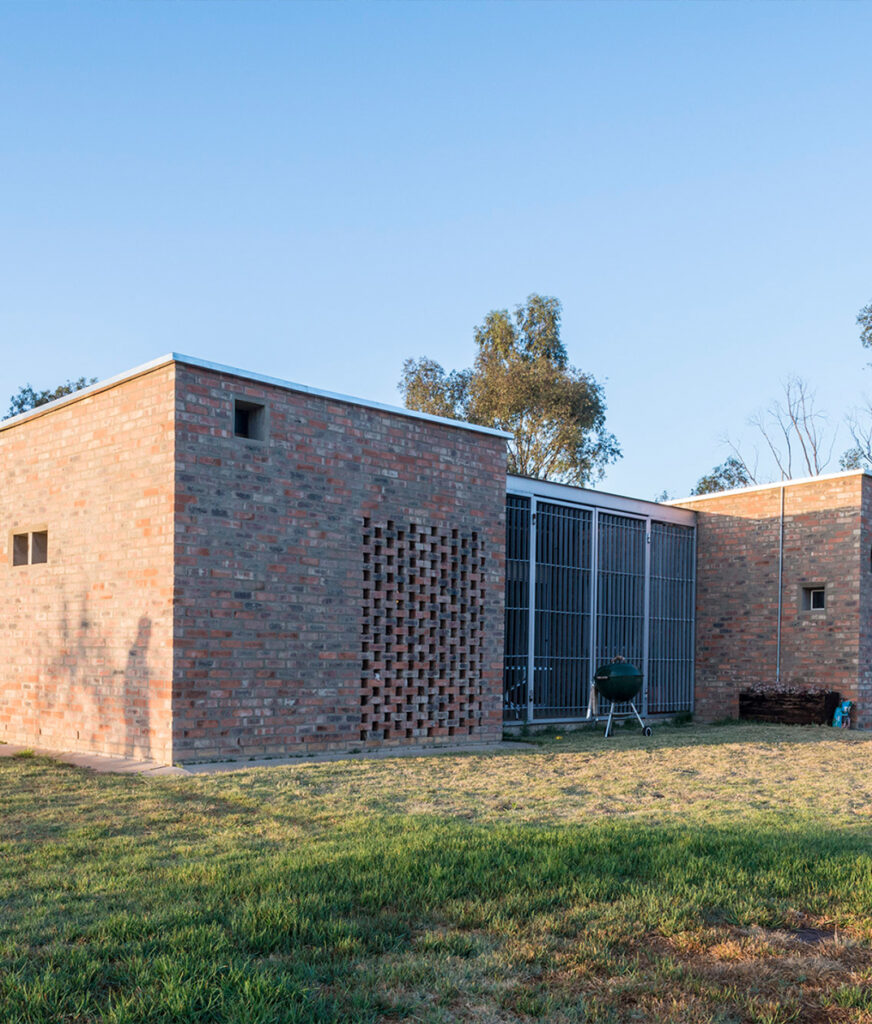

The southern façade serves as a living catalogue, showcasing the full range of tiles manufactured on-site. The steel portal frame with brick infill offers durability and flexibility for changing displays. An extensive landscape design incorporates a meandering footpath and shaded pause spaces, encouraging visitors to engage with the setting.
An intensive local labour programme ensured the project delivered economic value to the community, while the building presents Ceramic Industries’ products in their best light, positioning the facility as both workplace and flagship showroom.