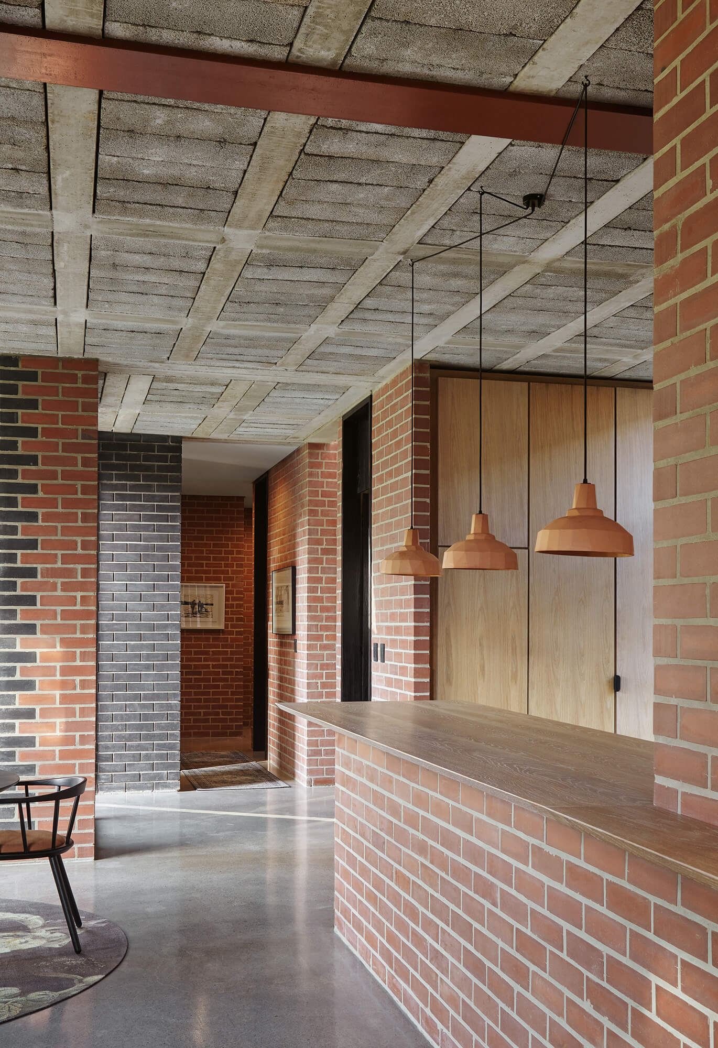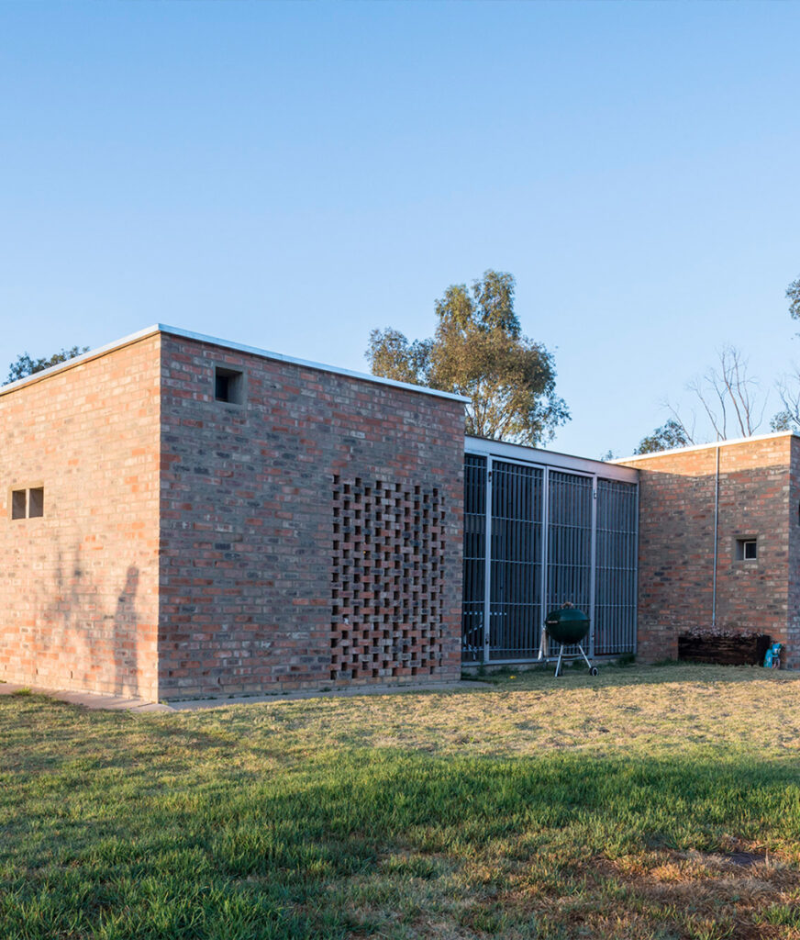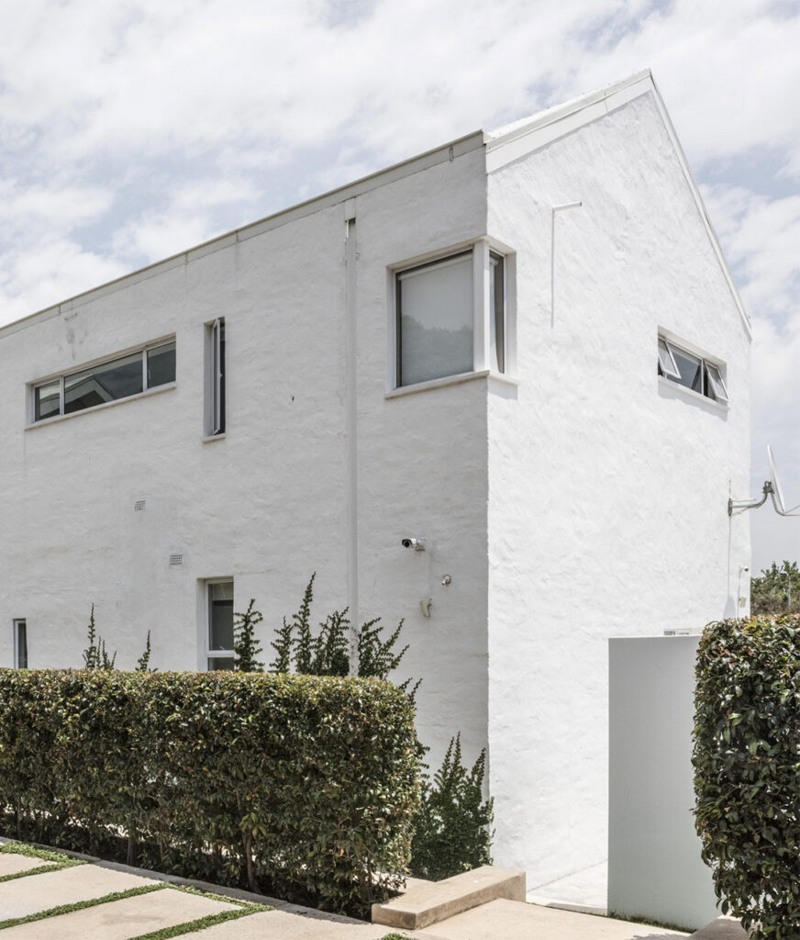
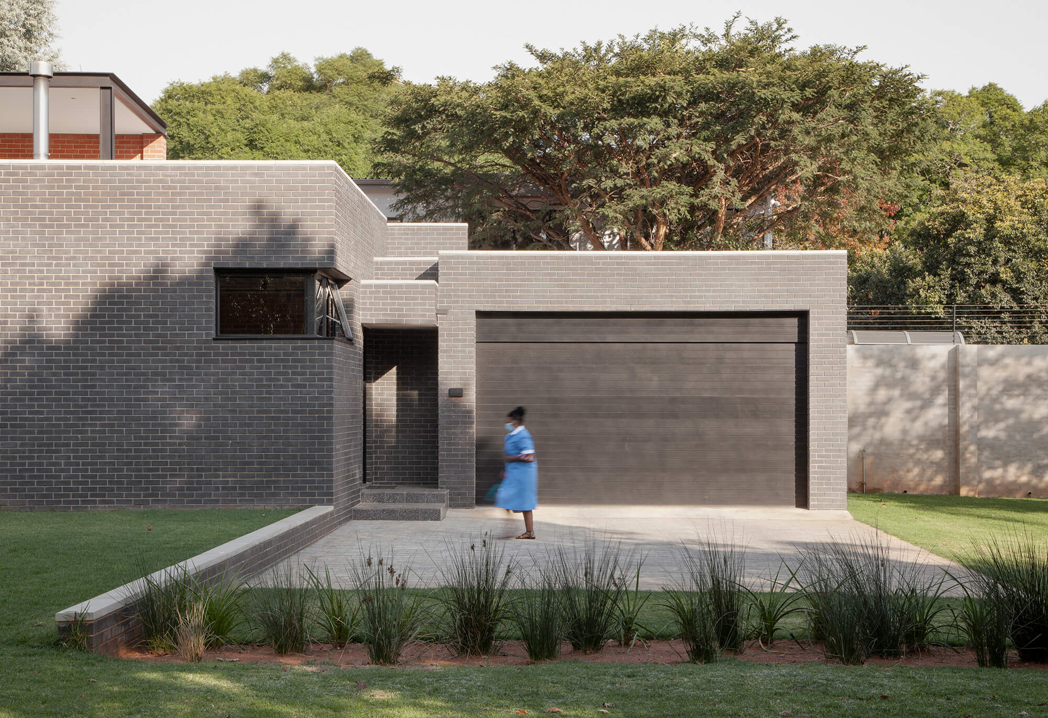
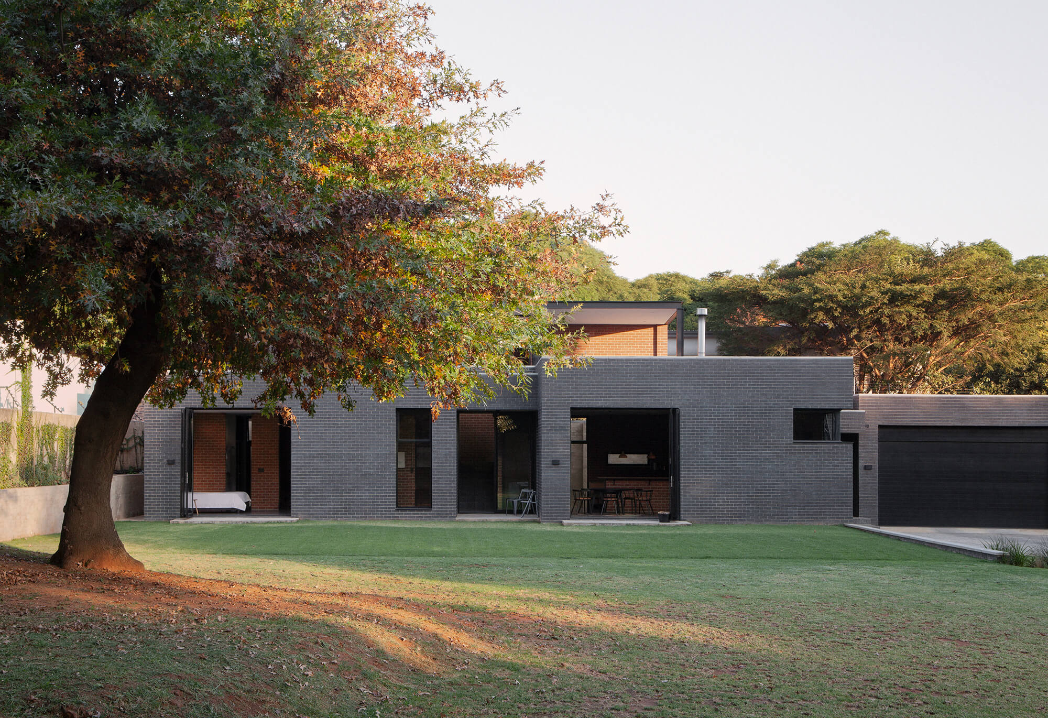



Organised into two distinct cuboid volumes, one containing an open-plan kitchen, dining and living area, the other with two bedrooms and a home office, the plan is simple yet carefully detailed.






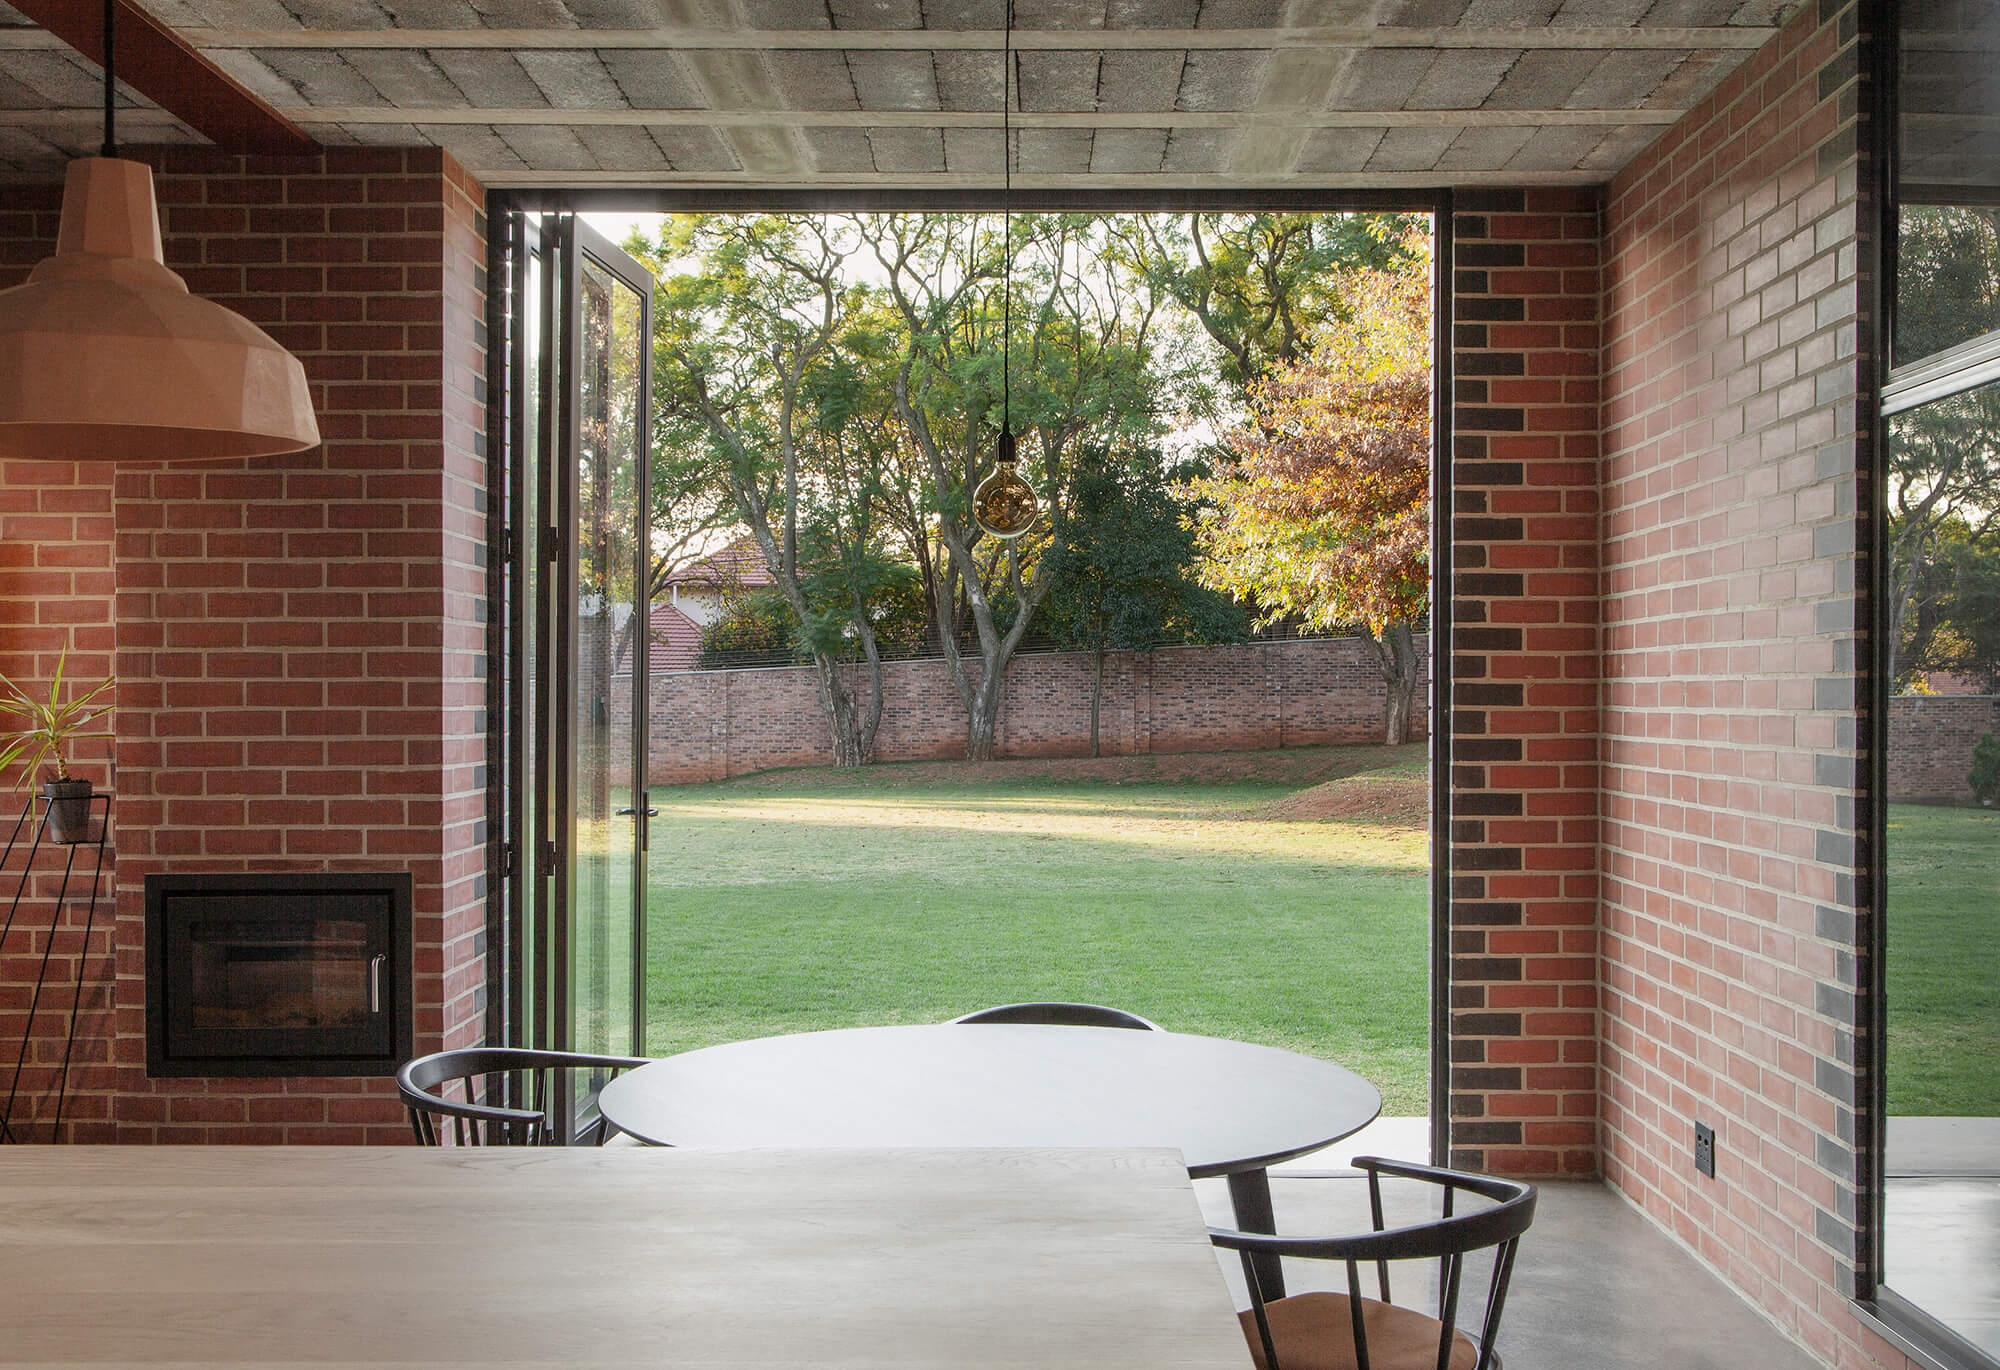
Materiality is a defining feature. Black and red brickwork, initially a cost-saving measure, was left exposed after achieving exceptional on-site workmanship. Similarly, the beam-and-block roof slab was executed to a standard that allowed it to remain unplastered, adding to the raw yet refined character.
Interior detailing was curated by Johannesburg-based studio Hoven, sourcing work from leading South African designers. The result is a compact, elegant home that sets the tone for the future collective.